$ 750,000 $ 769,900 2.6%

7163 Midnight Rose Drive

Colorado Springs, CO 80923

  • 5 Beds
  • 6 Baths
    Full Baths: 4 Half Baths: 2
  • 4,983 SqFt
  • 9,208 Lot Size
  • 2007 Year Built
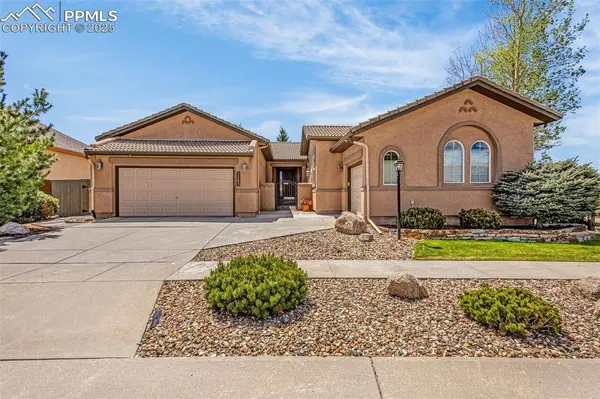
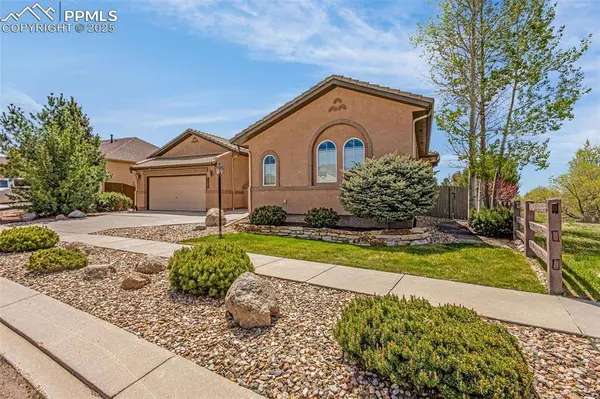
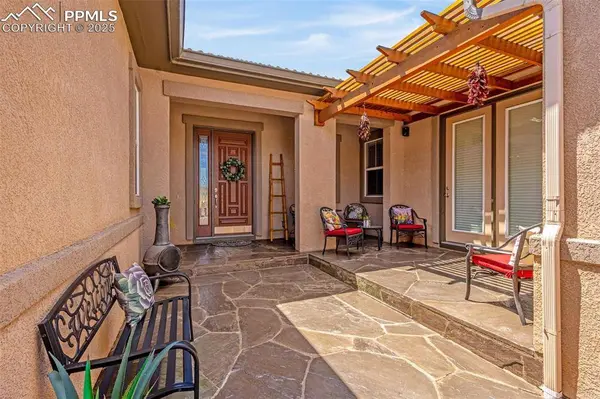
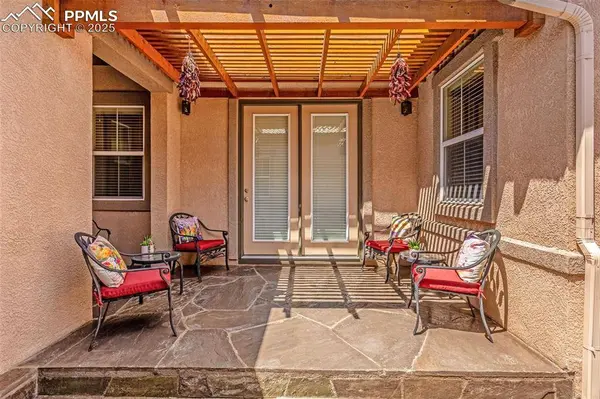
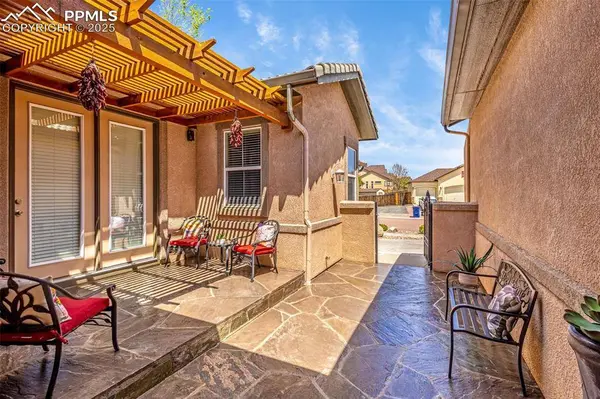
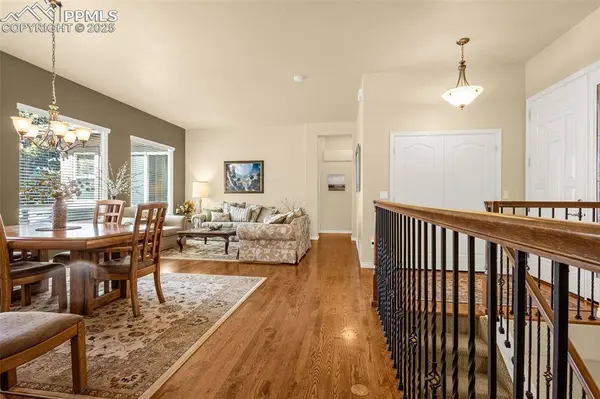
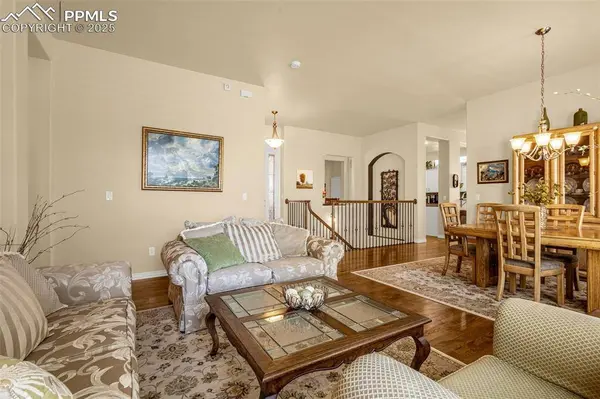
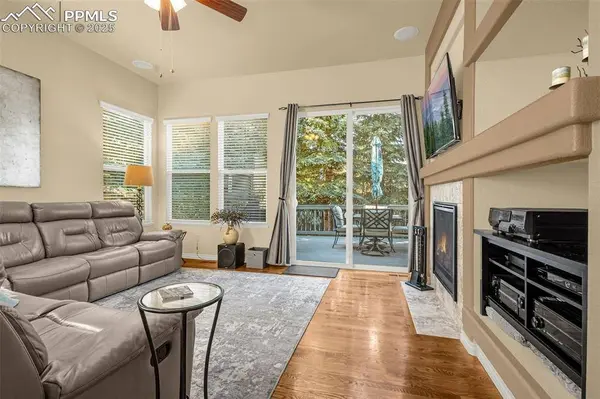
Welcome home! This home is an impeccably maintained luxurious 5 bedroom 6 bathroom home located on a premium lot adjacent to an open area. This Classic Homes Augusta ranch plan features main level living with just over 4,500ft² of finished space. Before you even enter the home you are greeted by an elegant front patio/courtyard that features flagstone & a built in pergola. As you enter you will appreciate the solid oak flooring & premium carpet throughout. The updated kitchen features stainless appliances, soft close cabinetry, island with electric cooktop, walk in pantry, Corian countertops & a breakfast nook. The main level living area includes a gas fireplace with tile surround, a tv mount, then walks out to a large composite deck in the backyard oasis. The generous sized primary bedroom also walks out onto the deck & is attached to an spacious primary bathroom that features separate sinks, a large tiled shower, jetted soaking tub, & his and hers walk in closets. The large dining & living room area features picture windows with breath taking views. The main level is completed with the laundry room, 1/2 bath, & an ensuite bedroom complete with a full bathroom, walk in closet, & private living area that walks out to the front patio. In the basement you will find 9' ceilings, a huge media area complete with wet bar, 1/2 bathroom for guests, & 3 unfinished areas for all your storage needs. There are 3 total bedrooms in the basement. Two share a full bathroom while the 3rd bedroom is another ensuite complete with its own full bathroom, walk in closet, & storage area. The entire property is beautifully landscaped with the back yard including blue spruce trees that provide plenty of privacy, a water feature, & a large composite deck perfect for entertaining. Don't forget about the tile roof, three car garage, hot tub, & automated irrigation. This one owner home has been well cared for & is move in ready!
Listed by LPT Realty LLC , Sold By Realty ONE Group Platinum Elite

PROPERTY DETAIL

  • Key Details

    Sold Price $750,0002.6%

    Property Type Single Family Home

    Sub Type Single Family

    Listing Status Sold

    Purchase Type For Sale

    Square Footage 4, 983 sqft

    Price per Sqft $150

    MLS Listing ID 2308910

    Sold Date 07/22/25

    Bedrooms 5

    Full Baths 4

    Half Baths 2

    Construction Status Existing Home

    HOA Fees $21/ann

    HOA Y/N Yes

    Year Built 2007

    Annual Tax Amount $3,211

    Tax Year 2024

    Lot Size 9,208 Sqft

    Acres 0.2114

    Property Sub-Type Single Family

    Source Pikes Peak REALTOR® Services

    Land Area 4983

  • Location

    State CO

    County El Paso

  • Rooms

    Basement Full Basement

  • Building

    Lot Description Backs to Open Space, Flag Lot, Level, Mountain View, Spring/Pond/Lake, Trees/Woods, View of Pikes Peak, See Prop Desc Remarks

    Builder Name Classic Homes

    Sewer Sewer

    Water Municipal

    Construction Status Existing Home

  • Interior

    Interior Features 5-Pc Bath, 9Ft + Ceilings

    Heating Forced Air, Natural Gas

    Cooling Ceiling Fan(s), Central Air

    Flooring Carpet, Tile, Vinyl/Linoleum, Wood

    Fireplaces Type Gas, Main Level, One

    Furnishings Existing Home

    Window Features Vinyl

    Appliance 220v in Kitchen, Cook Top, Dishwasher, Disposal, Dryer, Microwave Oven, Refrigerator, Washer

    Laundry Main

  • Exterior

    Parking Features Attached

    Garage Spaces 3.0

    Fence All

    Utilities Available Cable Connected, Electricity Connected, Natural Gas Connected, Telephone

    Amenities Available Playground

    Roof Type Tile

    Porch Composite

  • Schools

    School District District 49

  • Others

    HOA Fee Include Covenant Enforcement,Maintenance Grounds

    Restrictions See Show/Agent Remarks

    Tax ID 5317210211

    Acceptable Financing Cash, Conventional, FHA, VA

    Listing Terms Cash, Conventional, FHA, VA

GET IN TOUCH

Your Full Name
Your Phone Number*
Write Your Message